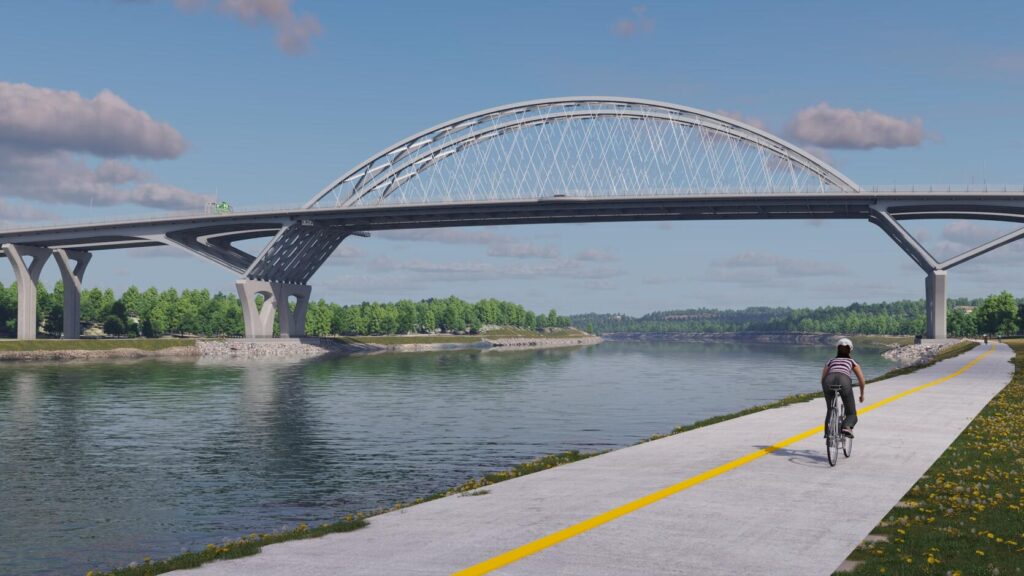
MassDOT showed the design for the new Sagamore Bridge on July 23, 2026, at Bourne High School.
Here is what the drawings show, in plain English.
It is two bridges, not one
The new Sagamore is two separate spans sitting side by side. One carries traffic onto the Cape. The other carries traffic off.
They sit next to the bridge that is there today, not on top of it. That is the whole trick. The old bridge keeps carrying cars while the first new one gets built.
The arch is back, and it leans
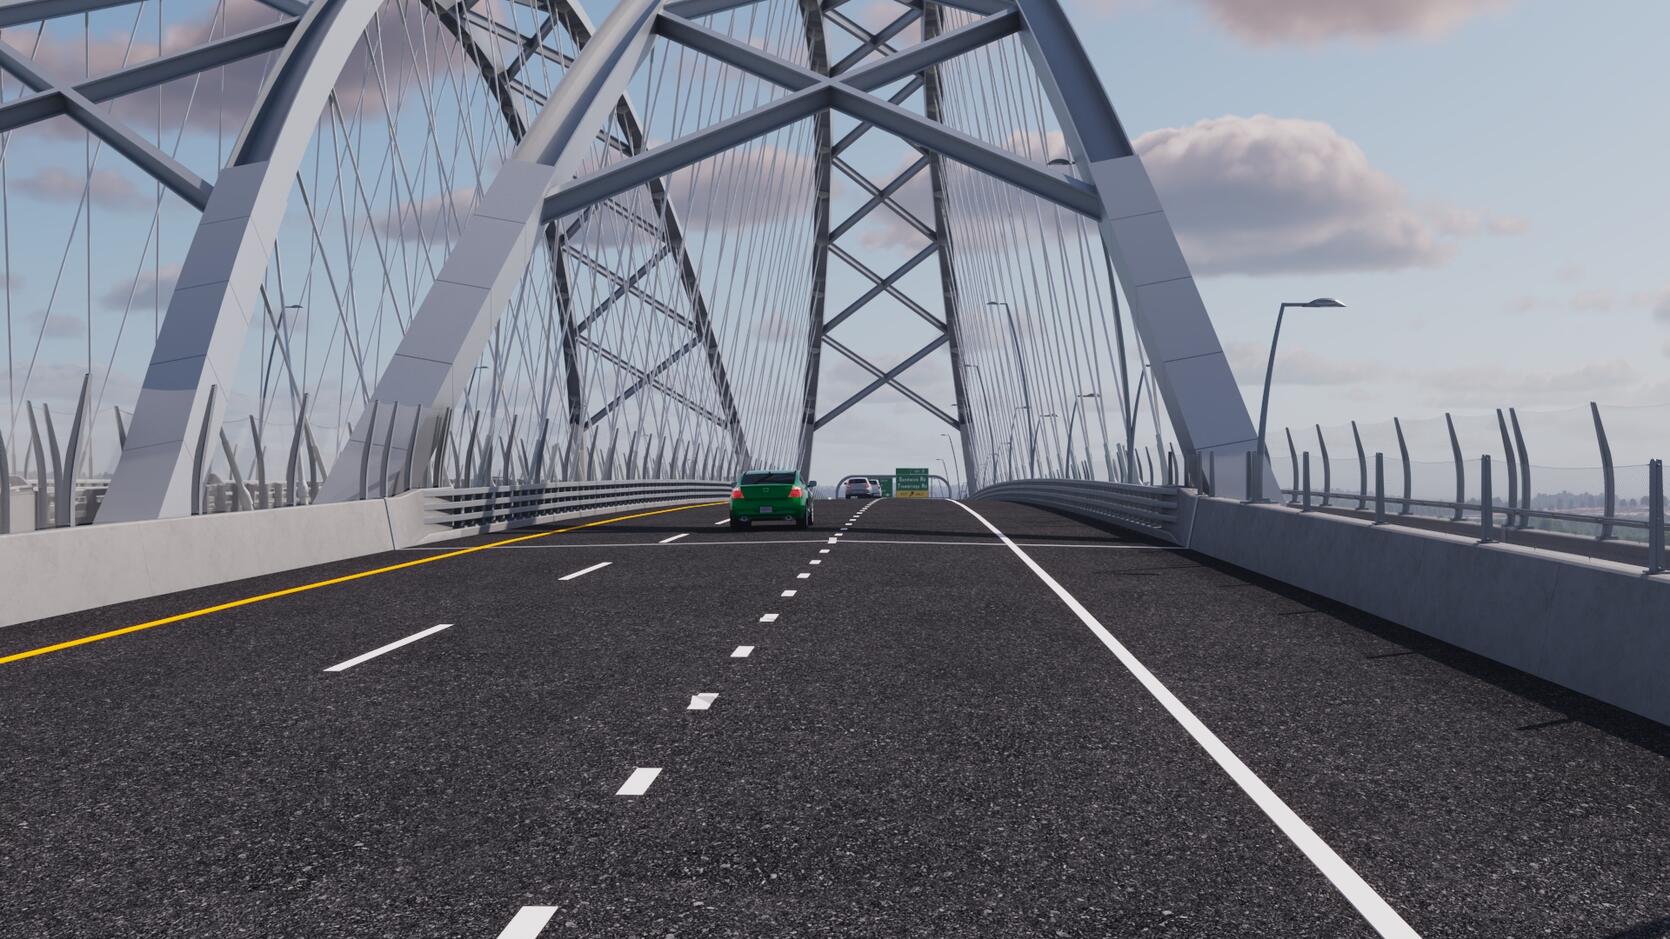
Engineers call it a network tied arch. That means an arch above the road with a web of cables hanging down to hold the roadway up.
The two arches lean in toward each other. The design team calls that shape a basket handle.
From the road to the top of the arch is about 120 feet. You will still drive through a portal the way you do now.
The Cape picked this. MassDOT put three bridge types in front of the public years ago. The arch won by a wide margin, and it also scored best on engineering and permitting.
What changes if you drive it
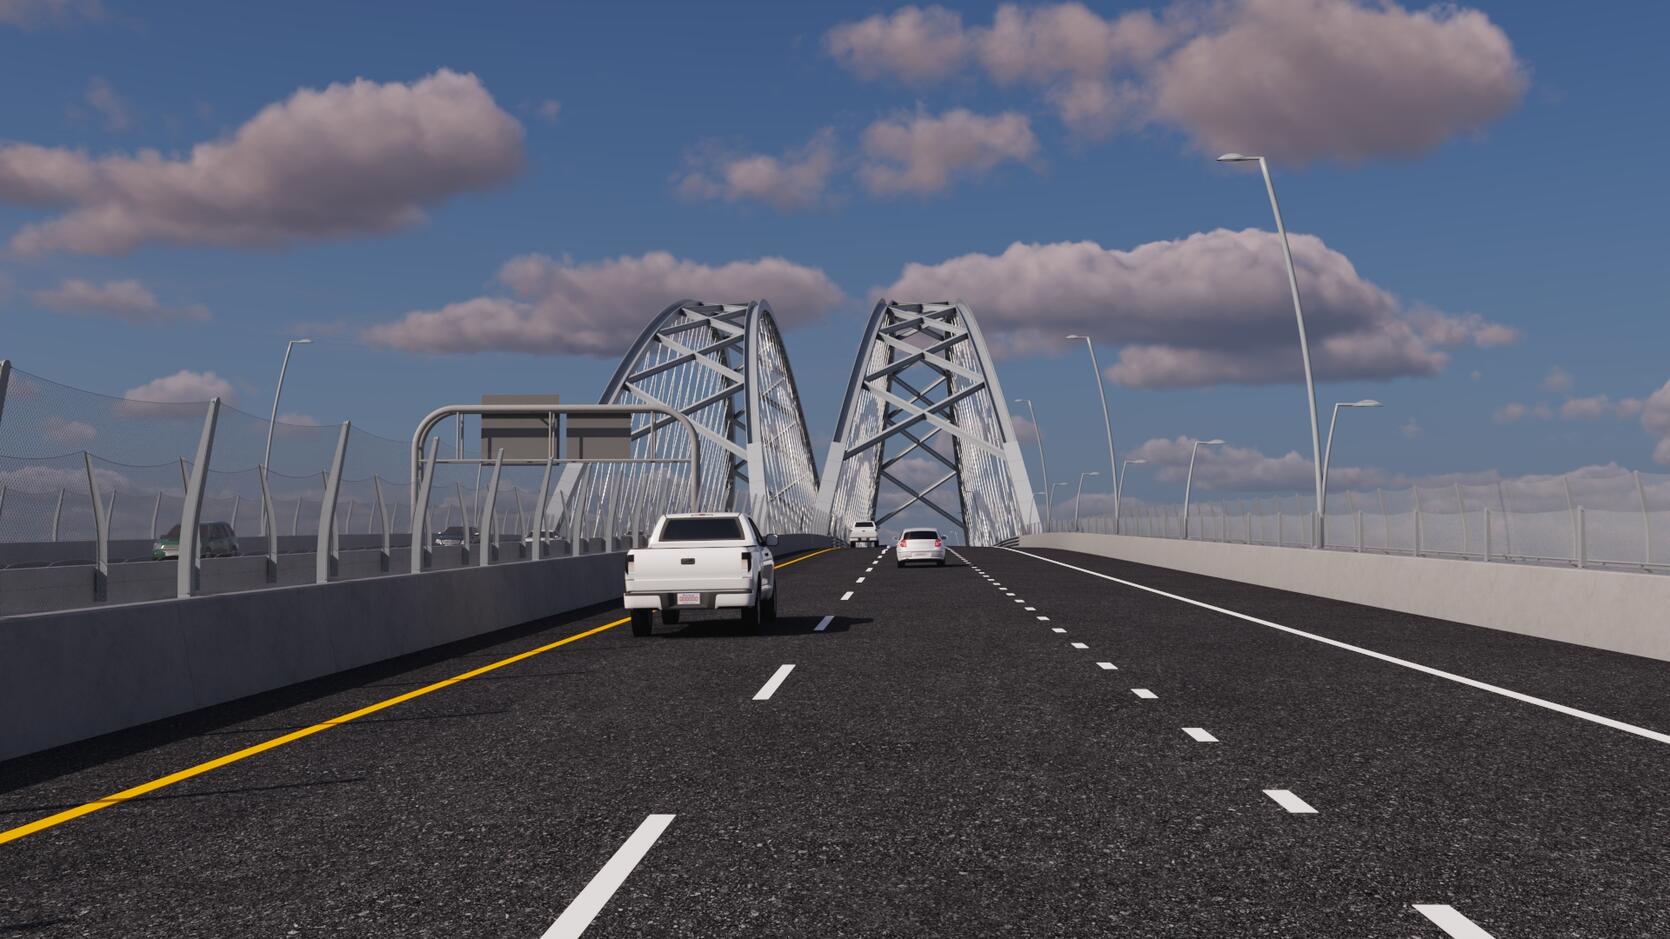
The bridge today is 40 feet from curb to curb. That 40 feet holds all four lanes, so each one is 10 feet wide. There is no shoulder and no barrier down the middle. Only paint separates you from oncoming traffic.
Just one of the two new bridges is 54 feet curb to curb. Here is what fits in it:
- Two 12-foot travel lanes. Two feet wider each than today.
- A 12-foot lane for getting on and off, so merging traffic stops backing up the through lanes.
- Wide shoulders. A flat tire can pull over instead of stopping everybody.
- A gentler climb. The new bridge is flatter than the one there now.
The design speed goes from 40 to 60. Today the limit drops at the bridge because the lanes are so narrow, then climbs again on the other side. That dip goes away.
There is a middle stage worth knowing about. For a while, both directions run on the first new bridge. During that stretch the lanes are 11 feet, and there is a barrier down the middle. Still wider and safer than what is there now.
What changes if you walk or bike it
Today there is one sidewalk, 5 feet wide, with traffic right beside it.
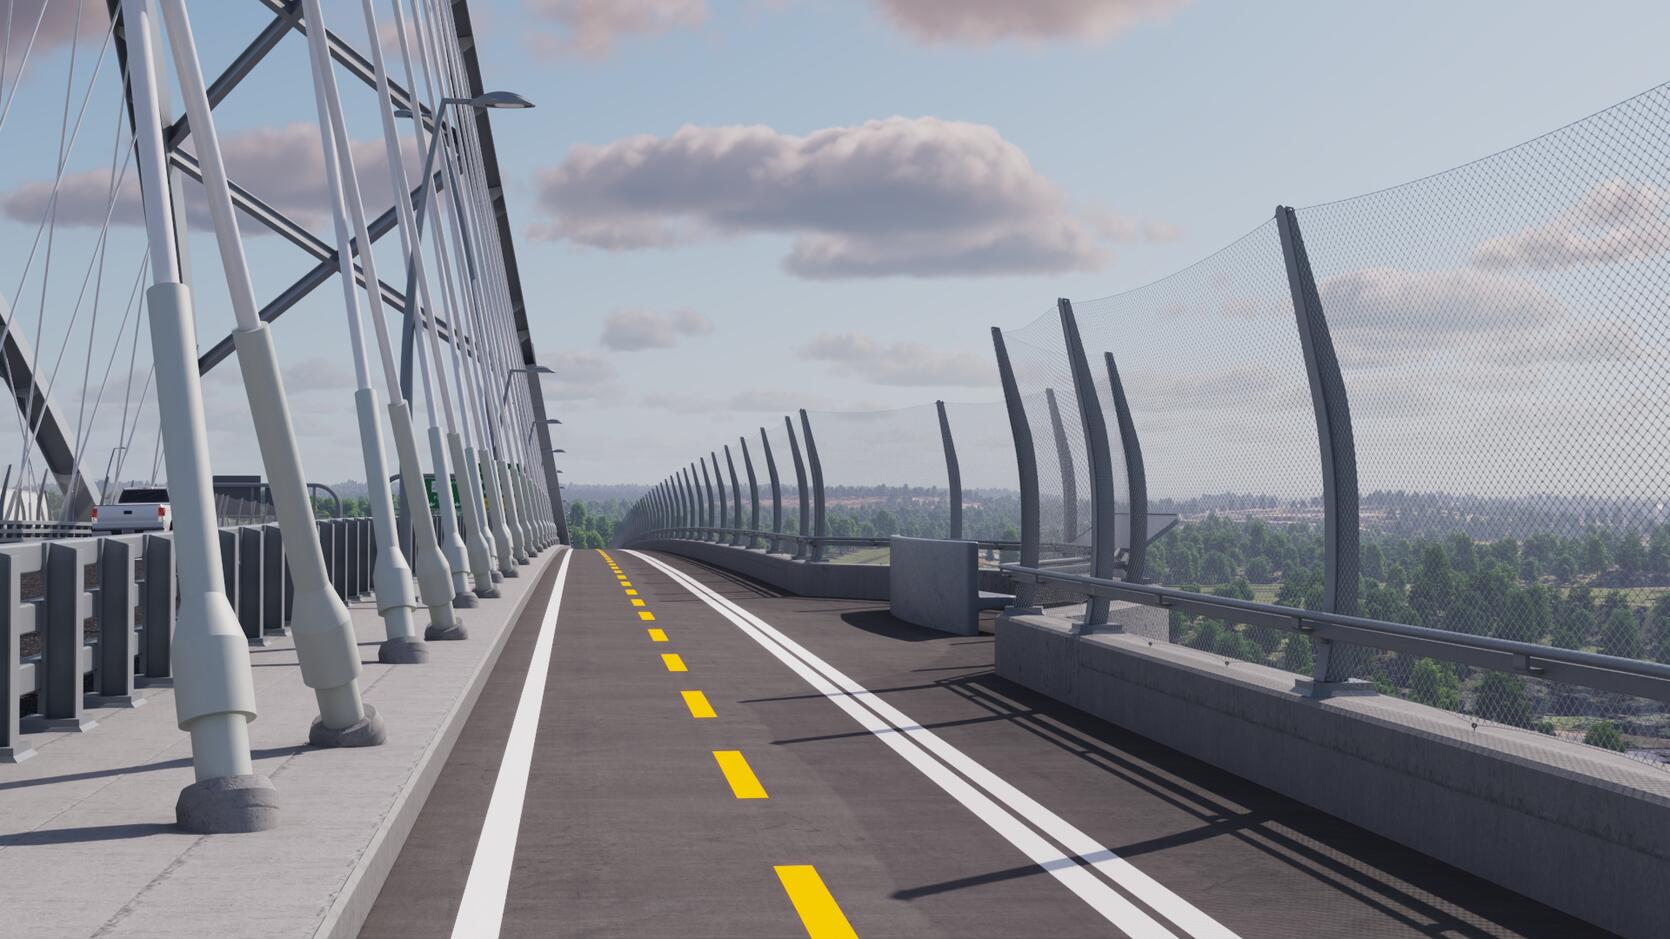
The new design hangs a path off the side of one bridge. It carries bikes both ways, with a separate walking lane on the canal side. It is 14 feet across at its narrowest.
There are three places to stop and look. One at the middle of the canal, and one at each end of the bridge.
A tall mesh screen runs the full length of both bridges. It is built to be hard to climb, and open enough to see straight through, so it does not wall off the view of the canal.
The supports come out of the water
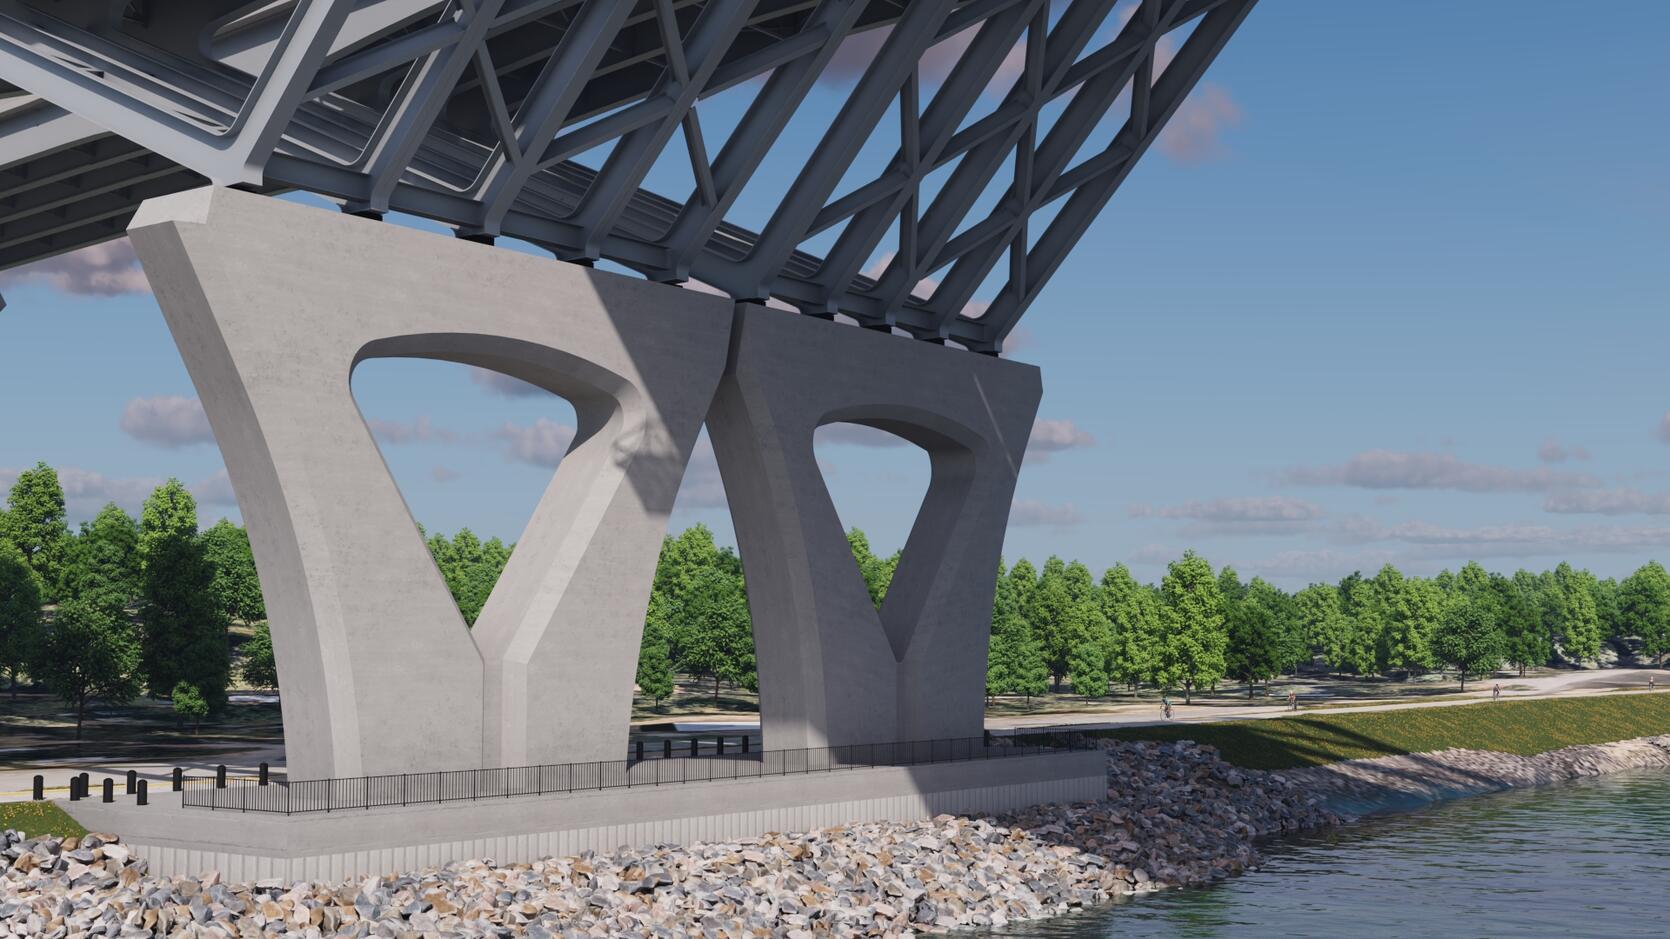
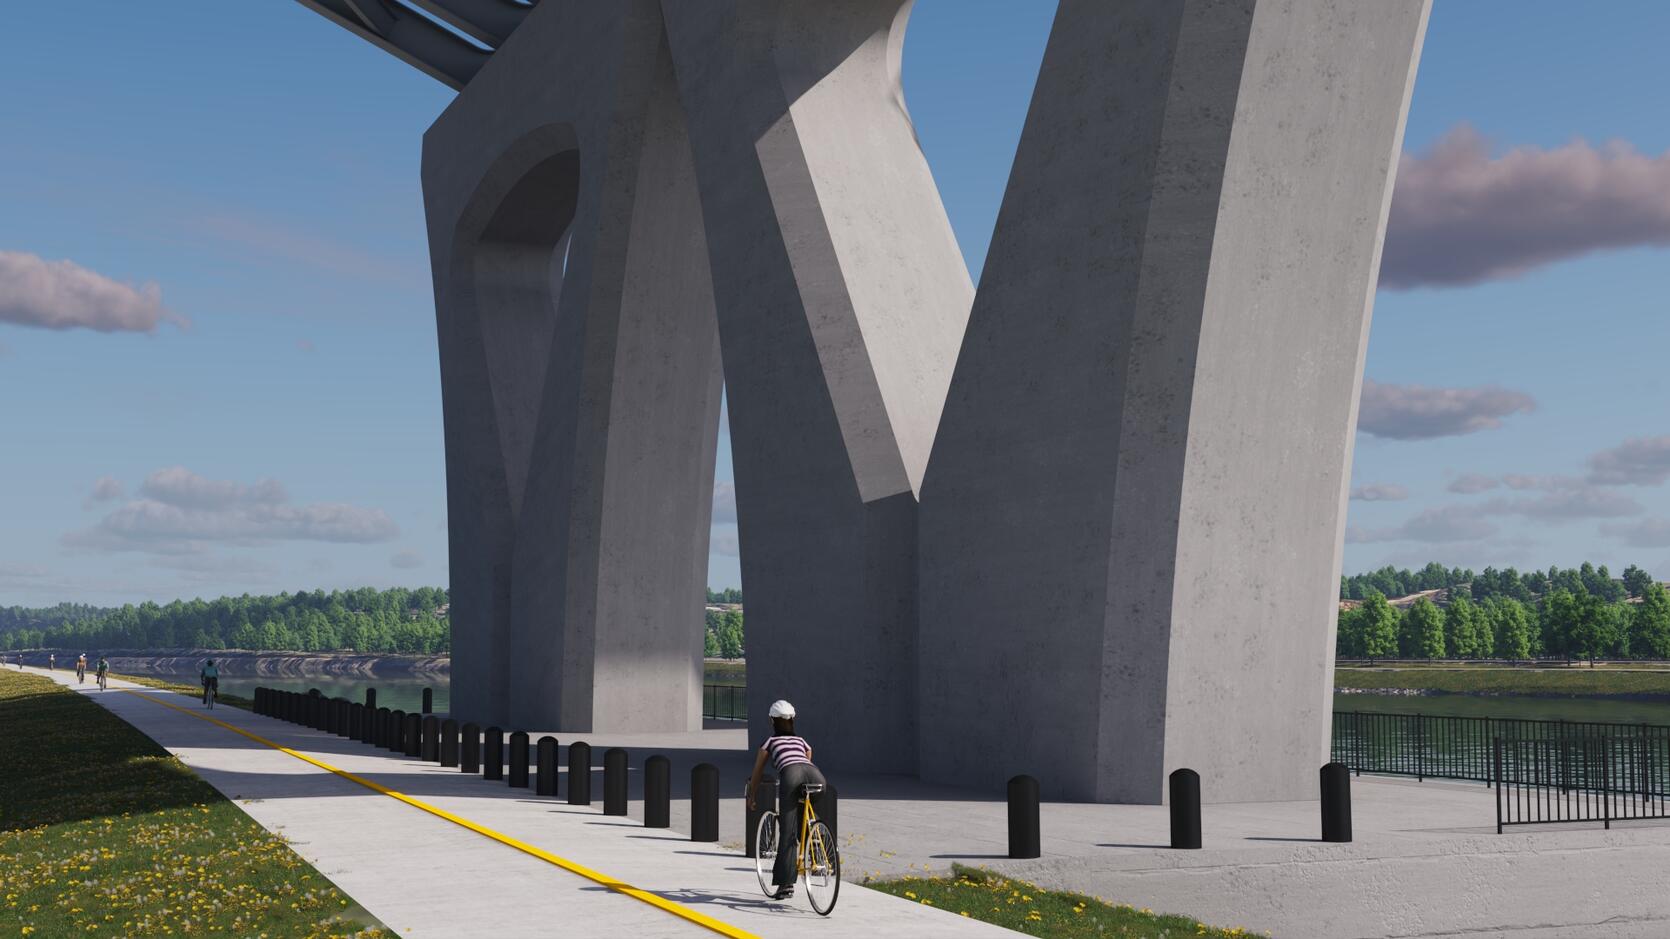
The piers holding up the bridge today sit partly in the canal. On the new one they move back to the shoreline, out of the shipping channel.
That is on purpose. A ship cannot hit what is not in the water. The team pointed to the Key Bridge collapse in Baltimore as the reason.
Under each pier, crews will drill about 150 feet down to bedrock and fill the holes with steel and concrete. That is what holds the whole thing up.
Around the base of the piers there is a viewing platform, set level with the Canal Service Road. You can roll a stroller right onto it.
The arches get floated in
The arches are not built in place over the water. They get put together somewhere else, floated down the canal on a barge, then lifted into position.
That keeps the canal open. The lift only needs a couple of days of good weather.
Lights, plants and art
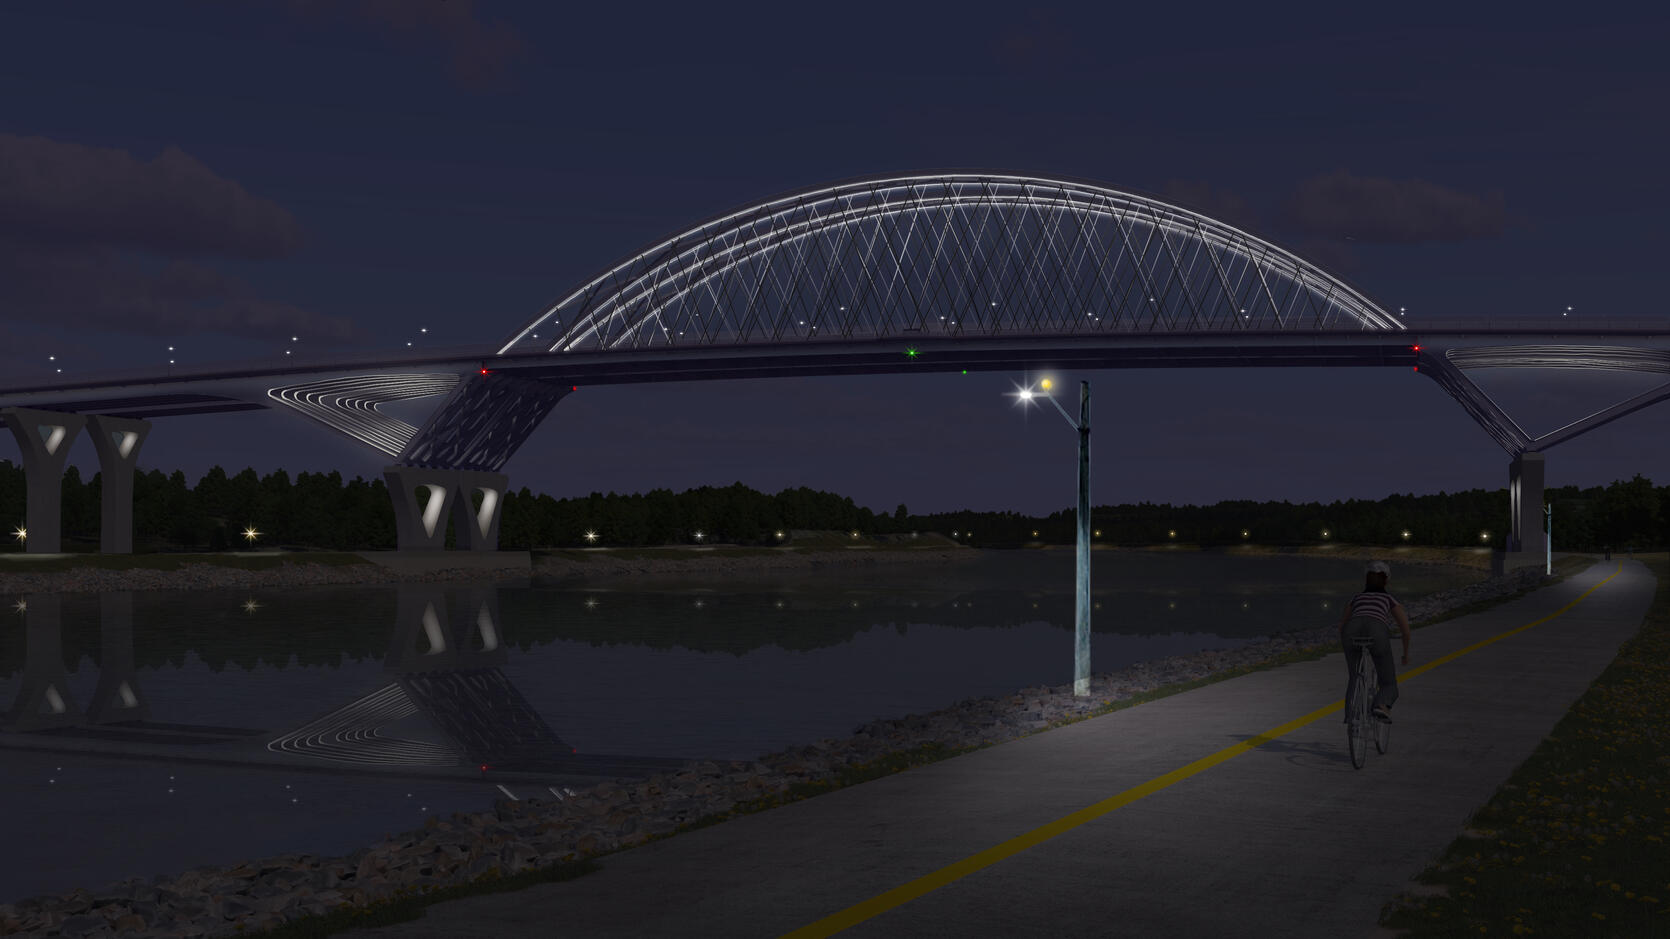
The lighting is soft on purpose. The team said this is Bourne, not Boston, and the area is dark to begin with.
The lights are LED, so they can change color for a holiday or a local occasion.
MassDOT also plans landscaping on both sides, a new welcome sign on the Cape side, and artwork cast right into the concrete. They have said they want local artists for that part.
When it happens
- Right now: crews are drilling test holes at both ends of the Sagamore to find the boulders before a contractor does. Those are the cranes you see.
- Fall 2026: MassDOT picks three to five finalist teams and asks them for build proposals. About 99 firms showed up to the first information session.
- Late 2027: the winning team gets the order to start. Expect equipment and brush clearing.
- Spring 2028: the heavy work starts.
- Around 2033: the first new bridge carries traffic and the old Sagamore comes down.
Moving all the traffic over is not a single day. It happens a piece at a time and takes a year and a half to two years.
What it costs and who is paying
The Sagamore is funded. The money comes from three places:
- Just under $1.3 billion from the U.S. Department of Transportation
- $350 million from the Army Corps of Engineers
- $700 million from Massachusetts
The Army Corps owns the bridges today. When the new ones are done, Massachusetts takes ownership.
The Bourne is not funded
This design is for the Sagamore. The Bourne Bridge is being designed and permitted at the same time, and it is covered by the same environmental approvals.
What it does not have is money. A roughly $1 billion request is sitting with the federal government. Until that lands, there is no start date for the Bourne.
What the drawings do not tell you
A rendering is a picture of the plan. Details move between now and the day somebody pours concrete.
This one moves more than most. MassDOT is using a design-build contract, which means the company that wins the job can propose its own changes, and MassDOT is offering bonuses for ideas that finish faster.
Where this came from
The renderings on this page come from MassDOT. The full set, and the recording of the hearing, are on the state’s site.
See the full set of renderings →
The hearing itself runs about two and a half hours. We also wrote up what people said at it.
Comments on the design go on the record through August 6, 2026. Here is how to send one.